<-- style PDP --> 71-377 Glancaster Road, Ancaster - Row/Townhouse for sale for $599,900
  • new
  • for sale
  • leased

71-377 Glancaster Road

Ancaster, ON, L9G 0G4 - Rural Glanbrook

$599,900

  • Neighbourhood

    Rural Glanbrook

  • Major Intersection

  • Listed Since: 19 day(s)

  • Last update: today

Overview

  • Property Type

    Row/Townhouse, Rowhouse

  • Bedrooms

    3 + 0

  • Bathrooms

    0

  • Square Feet

    1200

  • Exposure

    East

  • Total Parking

    2 (1 null Garage)

  • Maintenance

    $371

  • Taxes

    $4,264.00 (2026)

  • Balcony

    n/a

Property Description

Property description for 71-377 Glancaster Road, Ancaster

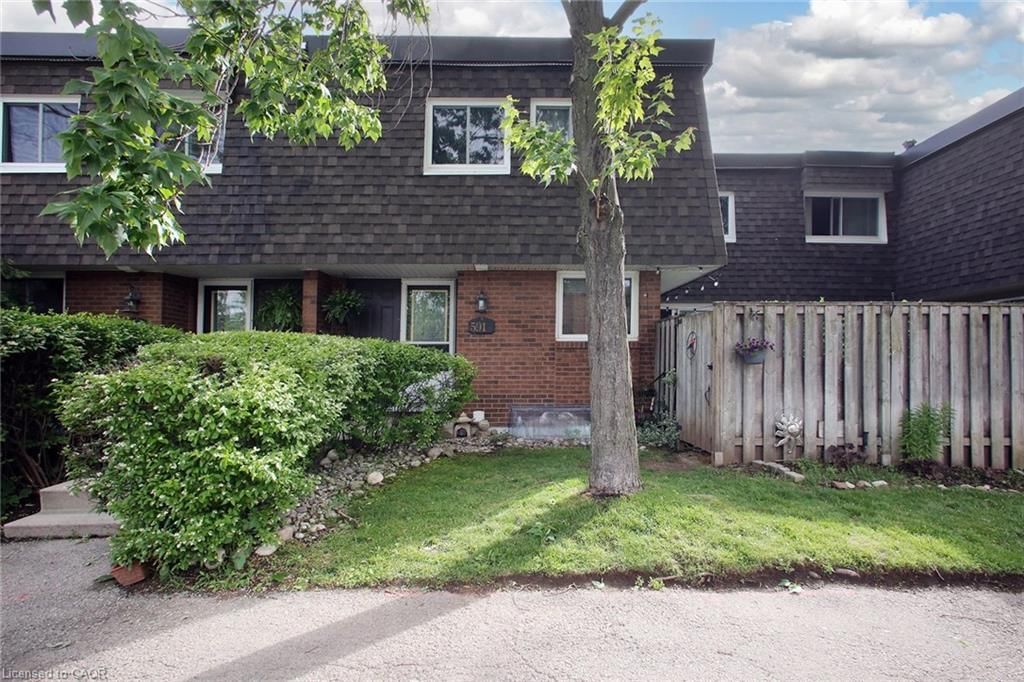
Welcome to this well-maintained condo townhouse offering the perfect blend of comfort, convenience, and low-maintenance living. Located in the desirable Ancaster neighbourhood, close to schools, parks, shopping, and everyday amenities, with easy access to major highways, just 7 minutes to Hwy 403 and Hwy 6. This 3-bedroom, 2-bathroom home is ideal for families, first-time buyers, or anyone looking for a move-in-ready home. The bright and functional main floor features hardwood flooring throughout the living and dining areas, and a kitchen complete with tile flooring and quartz countertops. Beautiful hardwood stairs lead to the second floor, featuring three generous bedrooms with hardwood flooring and a versatile den that can be used as a home office. The unfinished basement offers excellent potential to be transformed into an extended living area, recreation room, or additional family space to suit your needs. Enjoy the convenience of direct access from the house to the attached garage, a recently paved driveway with no sidewalk, and nearby visitor parking. With exterior maintenance taken care of for you, enjoy the benefits of homeownership without the burden of extensive upkeep in this welcoming community.

Listed by RE/MAX SUCCESS REALTY

  • MLS #

    40865708

  • Sq. Ft

    1200

  • Sq. Ft. Source

    MLS

  • Year Built

    Available Upon Request

  • Basement

    Full, Unfinished

  • View

    n/a

  • Garage

    n/a

  • Parking Type

    n/a

  • Locker

    n/a

  • Pets Permitted

    Restricted

  • Exterior

    Brick, Vinyl Siding

  • Fireplace

    n/a

  • Security

    n/a

  • Elevator

    n/a

  • Laundry Level

    n/a

  • Building Amenities

    BBQs Permitted

  • Maintenance Fee Includes

    n/a

  • Property Management

    TAG MANAGEMENT

  • Heat

    Forced Air

  • A/C

    Central Air

  • Water

    Municipal

  • Water Supply

    n/a

  • Central Vac

    n/a

  • Cert Level

    n/a

  • Energy Cert

    n/a

  • Den

    2.44 x 1.52 ft Second level

    Hardwood Floor

  • Bedroom

    3.38 x 2.21 ft Second level

    Hardwood Floor

  • Kitchen

    3.05 x 2.13 ft Main level

    Open Concept

  • Laundry

    0.99 x 0.99 ft Basement level

  • Bedroom Primary

    5.31 x 3.35 ft Second level

    hardwood floor, walk-in closet(s)

  • Dining Room

    2.16 x 2.26 ft Main level

    hardwood floor, open concept

  • Family Room

    4.50 x 3.17 ft Main level

    hardwood floor, open concept

  • Bedroom

    3.35 x 2.74 ft Second level

    Hardwood Floor

Thinking of Selling?

Find Out Your Home’s Value in Today’s Market!

No Email or Signup is required to view your home estimate.

estimate your home value

Contact Manoj Kukreja

Sales Representative,
Century 21 People’s Choice Realty Inc.,
Brokerage
(647) 576 - 2100

Manoj profile avatar

Open house for 71-377 Glancaster Road, Ancaster

Property Open House

Mortgage Calculator

This data is for informational purposes only.

Mortgage Payment per month

Principal Amount

Interest

Total Payable

Amortization

Amortization

Closing Cost Calculator

This data is for informational purposes only.

Closing Cost Total for this property

Total Cash flow for purchasing this property

Down Payment(%)*
Additional information

Provincial Land Transfer Tax

Ontario Land Transfer Tax Rebate

Toronto Land Transfer Tax

Toronto Land Transfer Tax Rebate

PST on CMHC Insurance Premium

Lawyer Fees

$2,825

Government Registration Fee's

$164

Title Insurance

Closing Cost Total

Total Cash flow for purchasing this property

Provincial Land Transfer Tax

Ontario Land Transfer Tax Rebate

Toronto Land Transfer Tax

Toronto Land Transfer Tax Rebate

PST on CMHC Insurance Premium

Lawyer Fees

$2,825

Government Registarion Fee's

$164

Title Insurance

Down Payment(%)*

* A down payment of less than 20% is permitted only for first-time home buyers purchasing their principal residence. The minimum down payment required is 5% for the portion of the purchase price up to $500,000, and 10% for the portion between $500,000 and $1,500,000. For properties priced over $1,500,000, a minimum down payment of 20% is required.

Thinking of Selling?

Find Out Your Home’s Value in Today’s Market!

No Email or Signup is required to view your home estimate.

estimate your home value

Contact Manoj Kukreja

Sales Representative, Century 21 People’s Choice Realty Inc., Brokerage
(647) 576 - 2100

Manoj profile avatar

Recent Sold Listings in Rural Glanbrook, Ancaster

Popular Cities